733 Augusta Drive
733 Augusta Drive
733 Augusta Drive
733 Augusta Drive
733 Augusta Drive
733 Augusta Drive
733 Augusta Drive
733 Augusta Drive
733 Augusta Drive
733 Augusta Drive
733 Augusta Drive
733 Augusta Drive
733 Augusta Drive
733 Augusta Drive
733 Augusta Drive
733 Augusta Drive
733 Augusta Drive
733 Augusta Drive
733 Augusta Drive
733 Augusta Drive
733 Augusta Drive
733 Augusta Drive
733 Augusta Drive
733 Augusta Drive
733 Augusta Drive
733 Augusta Drive
733 Augusta Drive
733 Augusta Drive
733 Augusta Drive
733 Augusta Drive
733 Augusta Drive
733 Augusta Drive
733 Augusta Drive
733 Augusta Drive
733 Augusta Drive
733 Augusta Drive
733 Augusta Drive
733 Augusta Drive
733 Augusta Drive
733 Augusta Drive
733 Augusta Drive
733 Augusta Drive
733 Augusta Drive
733 Augusta Drive
733 Augusta Drive
733 Augusta Drive
733 Augusta Drive
733 Augusta Drive
733 Augusta Drive
733 Augusta Drive
733 Augusta Drive
733 Augusta Drive
733 Augusta Drive
733 Augusta Drive
733 Augusta Drive
SEE ALL PHOTOS
733 Augusta Drive
733 Augusta Drive
733 Augusta Drive
733 Augusta Drive
733 Augusta Drive
733 Augusta Drive
733 Augusta Drive
733 Augusta Drive
733 Augusta Drive
733 Augusta Drive
733 Augusta Drive
733 Augusta Drive
733 Augusta Drive
733 Augusta Drive
733 Augusta Drive
733 Augusta Drive
733 Augusta Drive
733 Augusta Drive
733 Augusta Drive
733 Augusta Drive
733 Augusta Drive
733 Augusta Drive
733 Augusta Drive
733 Augusta Drive
733 Augusta Drive
733 Augusta Drive
733 Augusta Drive
733 Augusta Drive
733 Augusta Drive
733 Augusta Drive
733 Augusta Drive
733 Augusta Drive
733 Augusta Drive
733 Augusta Drive
733 Augusta Drive
733 Augusta Drive
733 Augusta Drive
733 Augusta Drive
733 Augusta Drive
733 Augusta Drive
733 Augusta Drive
733 Augusta Drive
733 Augusta Drive
733 Augusta Drive
733 Augusta Drive
733 Augusta Drive
733 Augusta Drive
733 Augusta Drive
733 Augusta Drive
733 Augusta Drive
733 Augusta Drive
733 Augusta Drive
733 Augusta Drive
733 Augusta Drive
733 Augusta Drive
For Sale

733 Augusta Drive

733 Augusta Drive, Moraga, CA 94556

$2,158,000
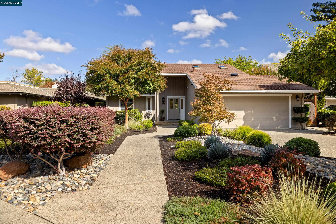
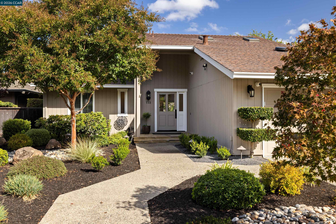
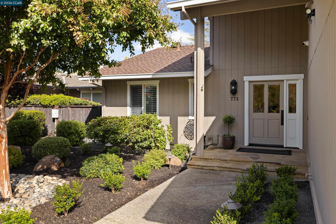
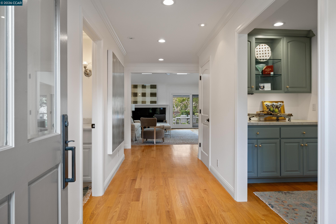
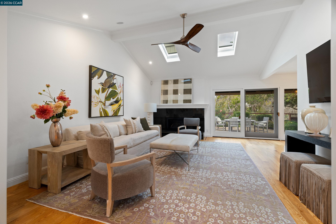
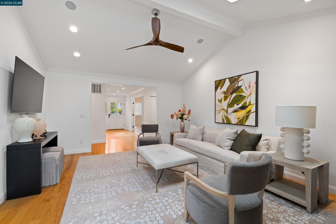
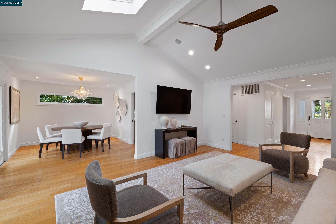
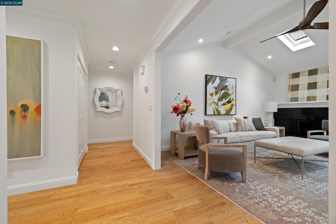
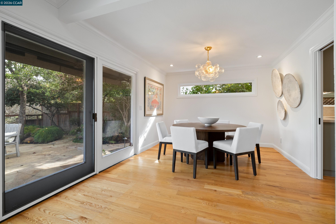
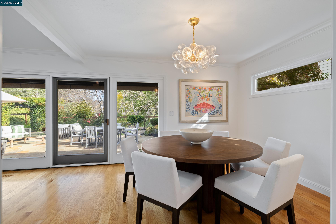
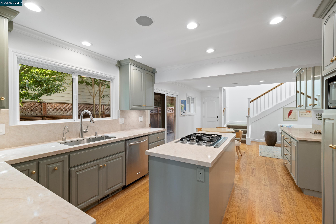
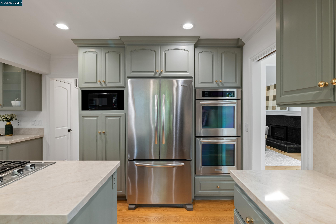
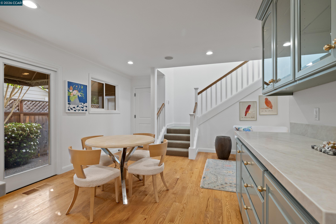
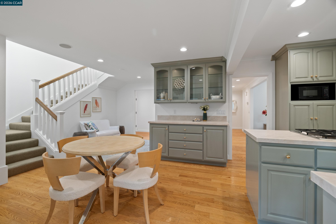
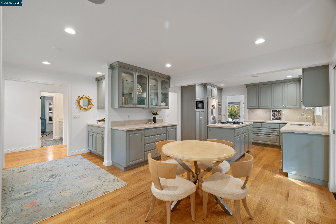
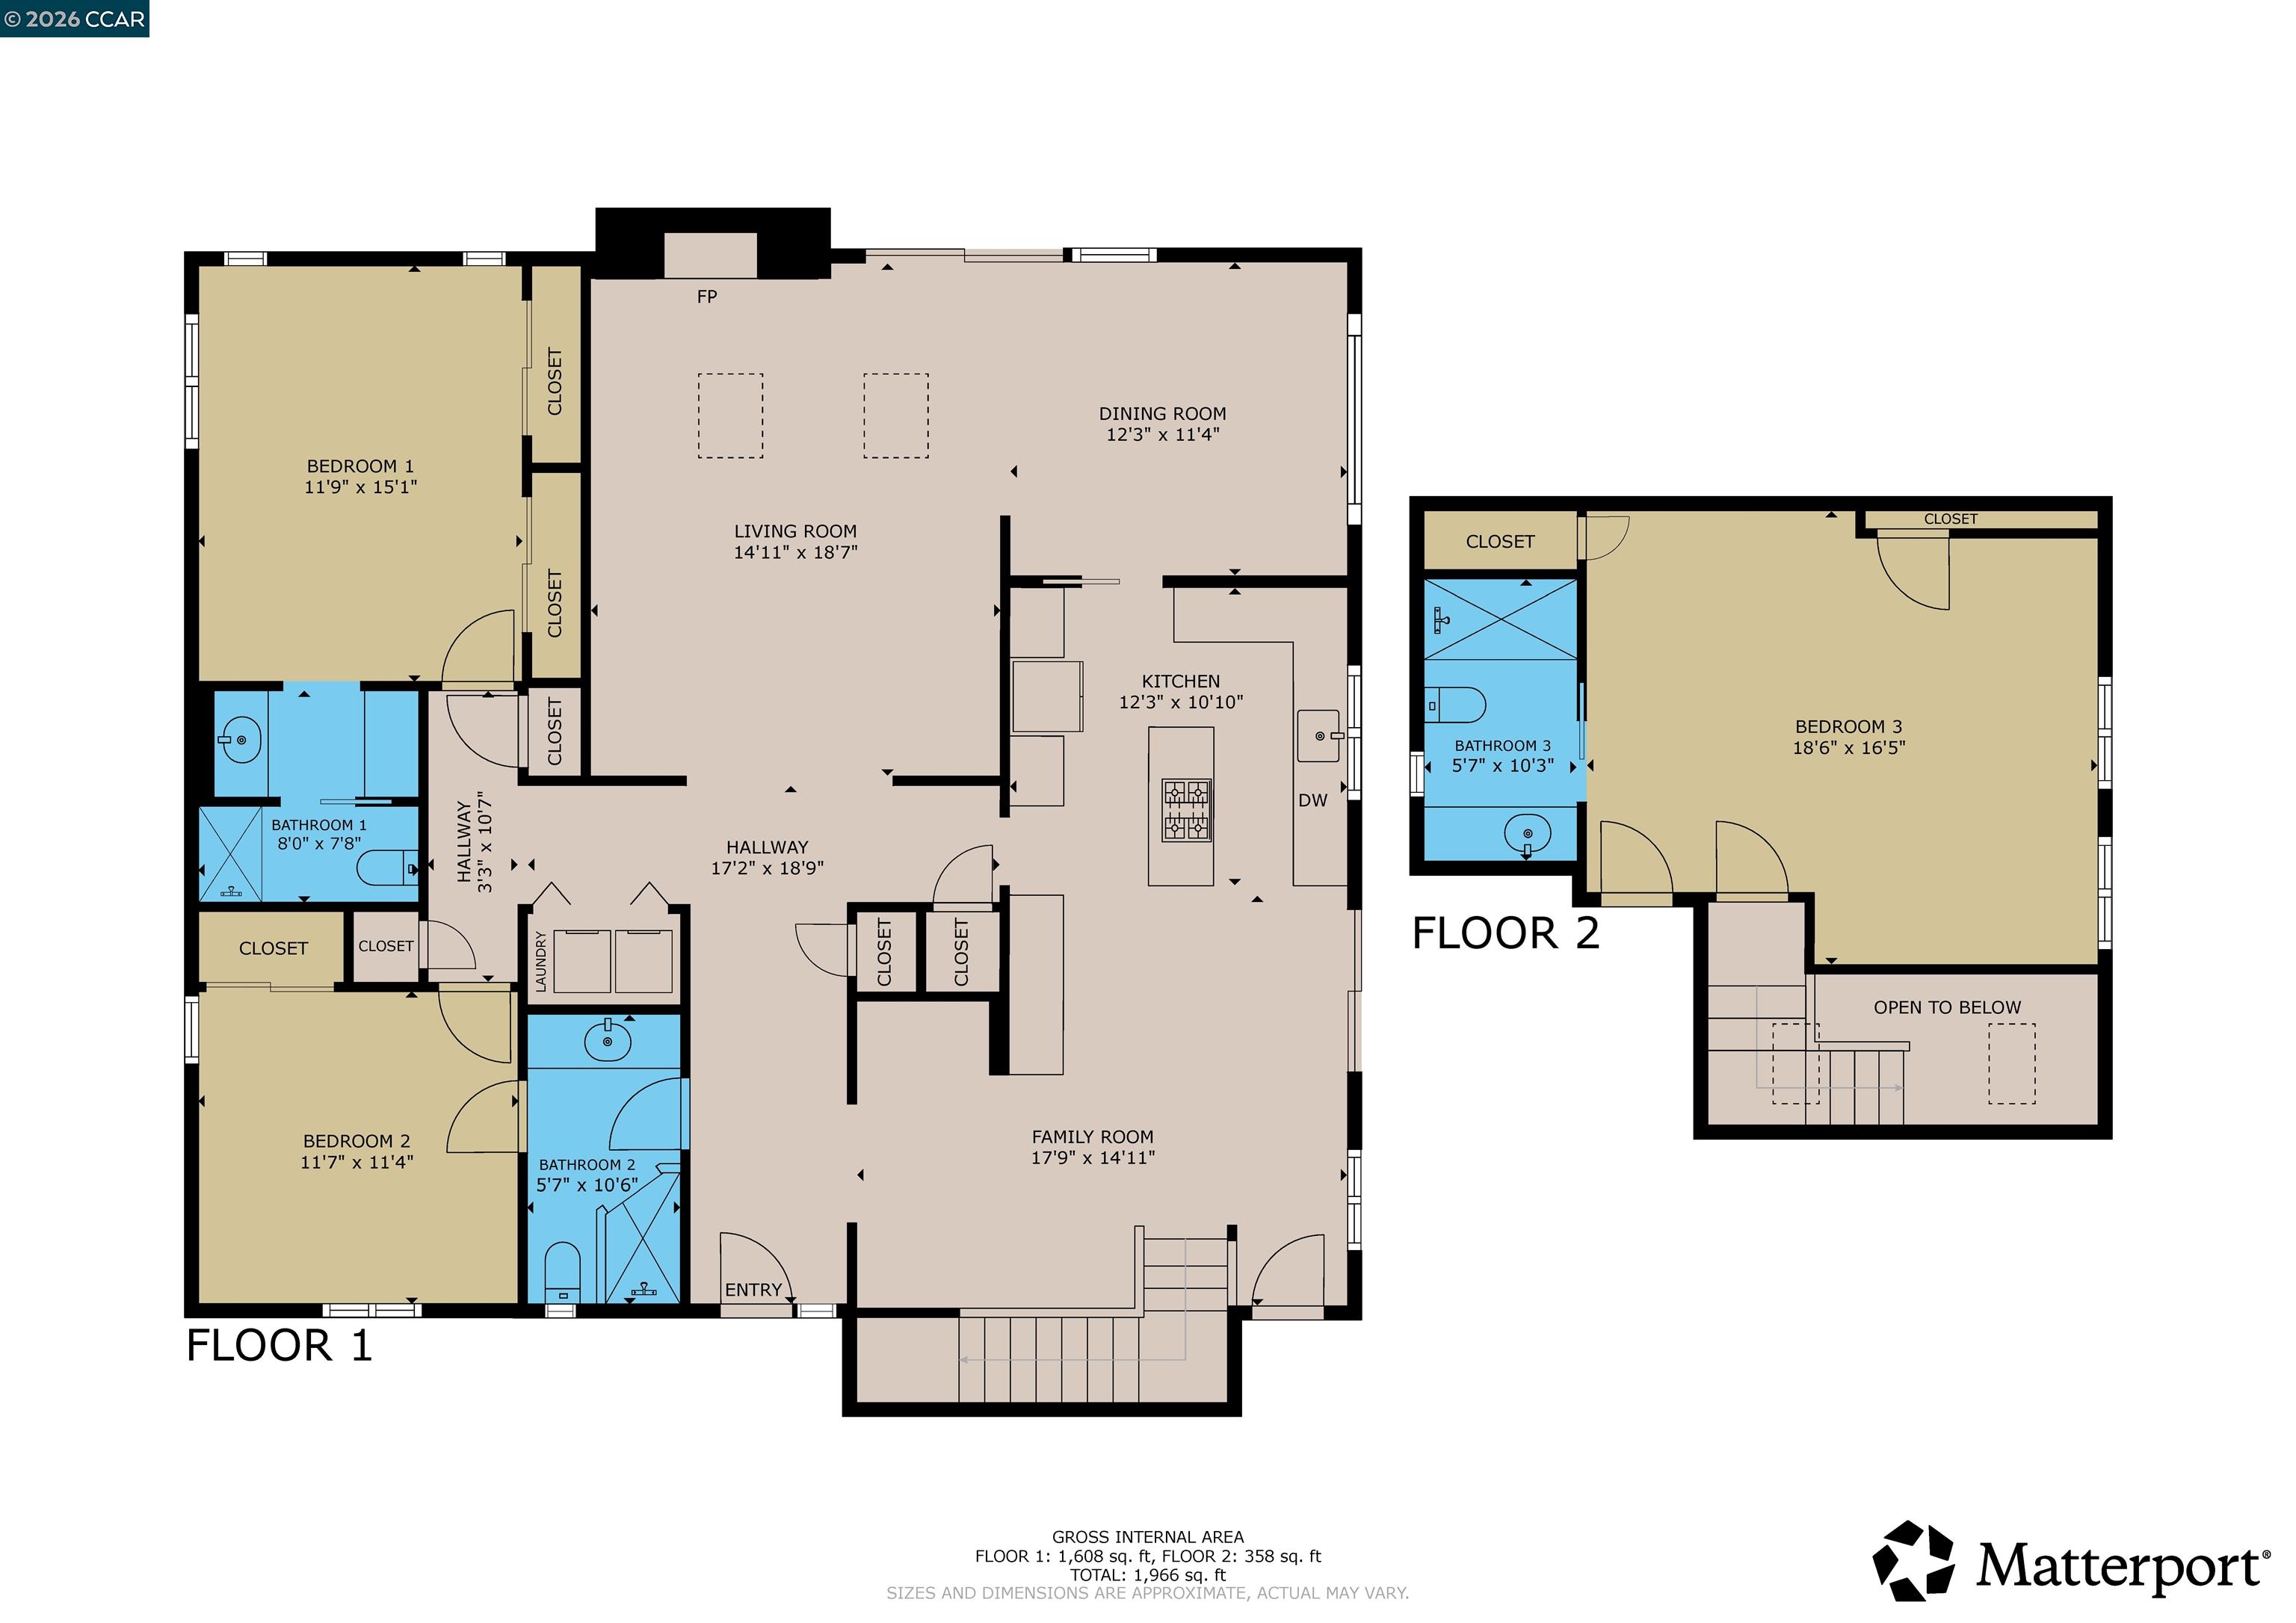
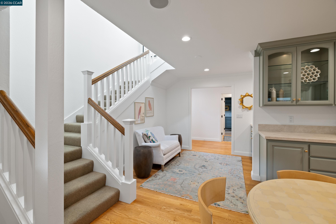
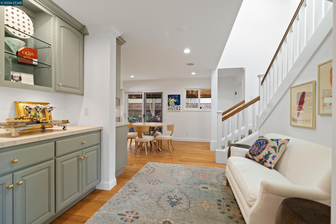
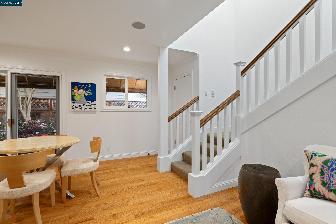
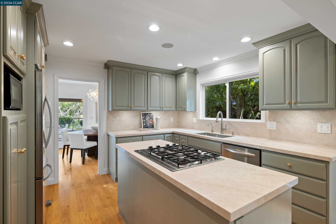
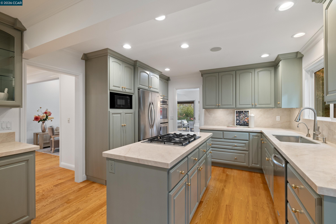
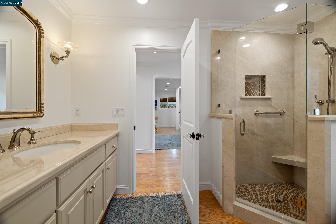
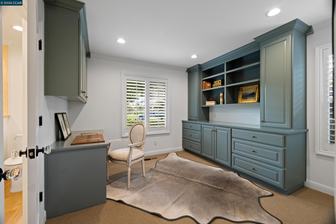
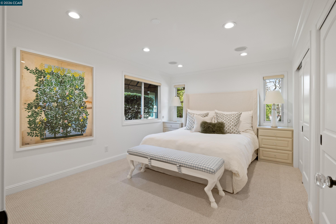
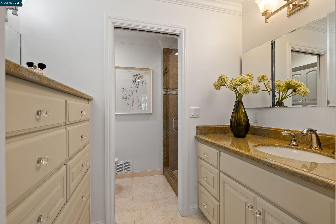
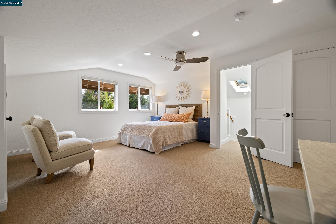
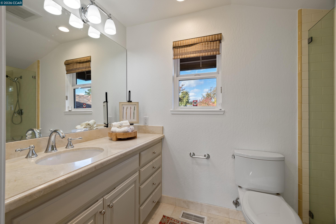
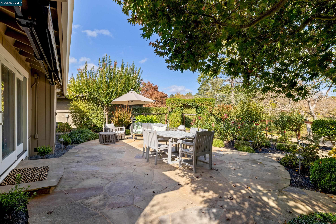
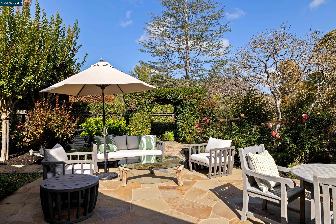
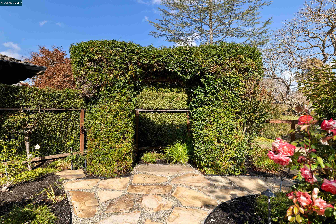
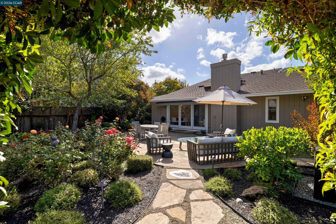
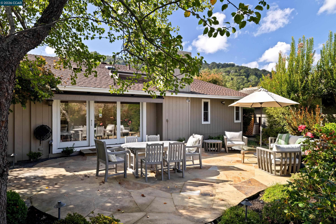
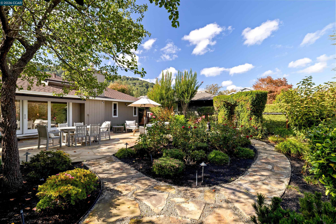
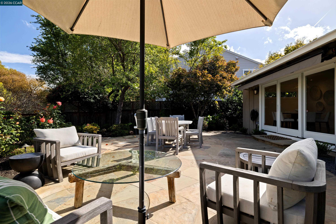
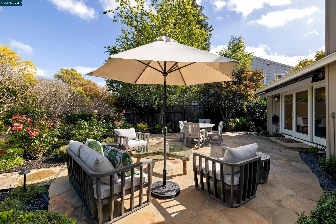
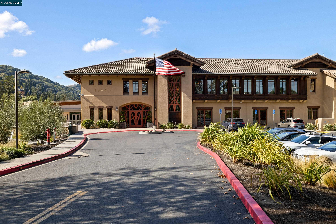
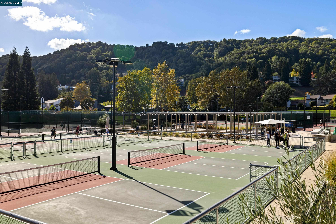
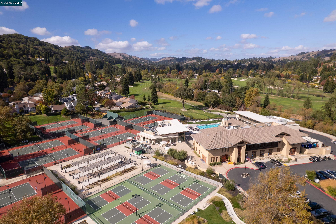
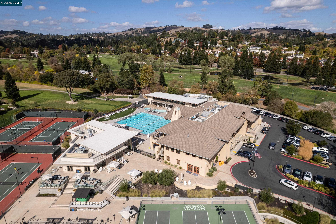
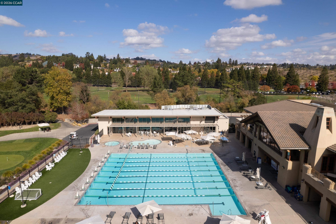
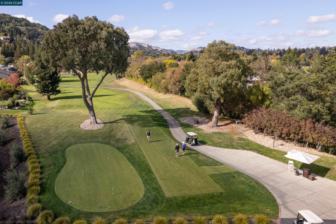
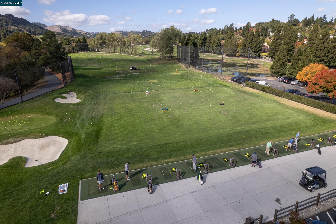
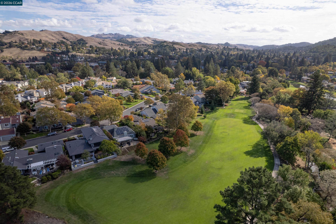
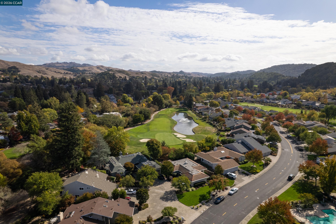
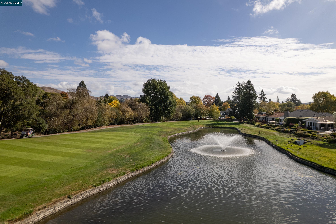
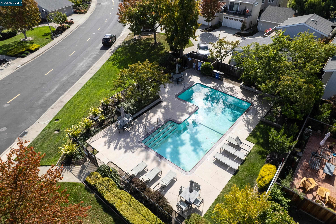
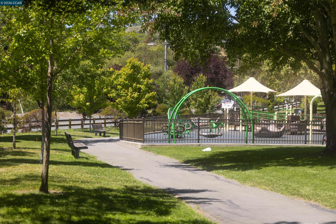
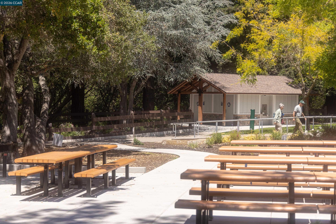
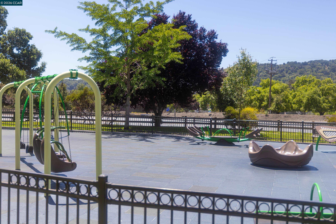
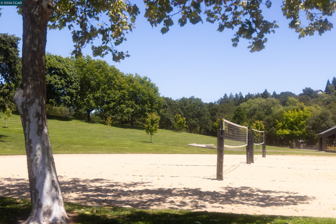
Tucked within an intimate enclave of just four homes, this thoughtfully refreshed residence offers an ideal balance of privacy and convenience in Moraga Country Club. Close enough to stroll to the club, yet comfortably removed from its activity, the setting invites you to enjoy an active lifestyle and a peaceful place to unwind. Designed to live much like a single-level home, the versatile two-level floor plan places the primary suite and office/second bedroom on the main level, with a third bedroom/flex space and bathroom upstairs. Fresh interior paint, new slab kitchen countertops, updated hardware and cabinet pulls, new light trims, and air conditioning enhance everyday comfort and appeal. A vaulted ceiling lends volume to the spacious living room, where a fireplace creates a welcoming focal point for gathering. The adjacent formal dining room and backyard access offer an easy flow for entertaining, from intimate dinners to celebrations with friends. Open and inviting, the kitchen features an island, stainless steel appliances, a gas range, and views of the side garden. A nearby dry bar and convenient backyard access make hosting effortless. The primary suite is a restful retreat with built-in nightstands, a built-in dresser topped with stone and a wall of closets providing generous storage and a tailored finish. A shower with designer tile and a private water closet bring a sense of luxury to the adjoining bath. Custom built-ins and ample storage make the office/second bedroom equally suited to work or relax, while the upstairs bedroom/flex space offers welcome versatility. Outside, refreshed landscaping, lovely gardens, and meandering paths create a private setting to linger. Take the gathering outdoors, dine alfresco, or enjoy a quiet morning surrounded by the garden - a beautiful place to stop and smell the roses. Beyond your doorstep, Moraga Country Club becomes an extension of home. Golf complete with putting green and range, tennis, pickleball, bocce, a fitness center, and year-round swimming offer plenty of ways to fill the day. Gather with friends around the firepits, enjoy a casual bite at the courtside grille, or settle in for dinner at the clubhouse restaurant. With recreation and dining so close at hand, this is a home that makes the most of Country Club living.

3
beds

3
baths

2,076 Sq.Ft. LIVING AREA

0.25 Acres lot

Glenn Beaubelle

Glenn Beaubelle

Features & Amenities

Interior

  • total bedrooms3
  • Total bathrooms3
  • full bathrooms3
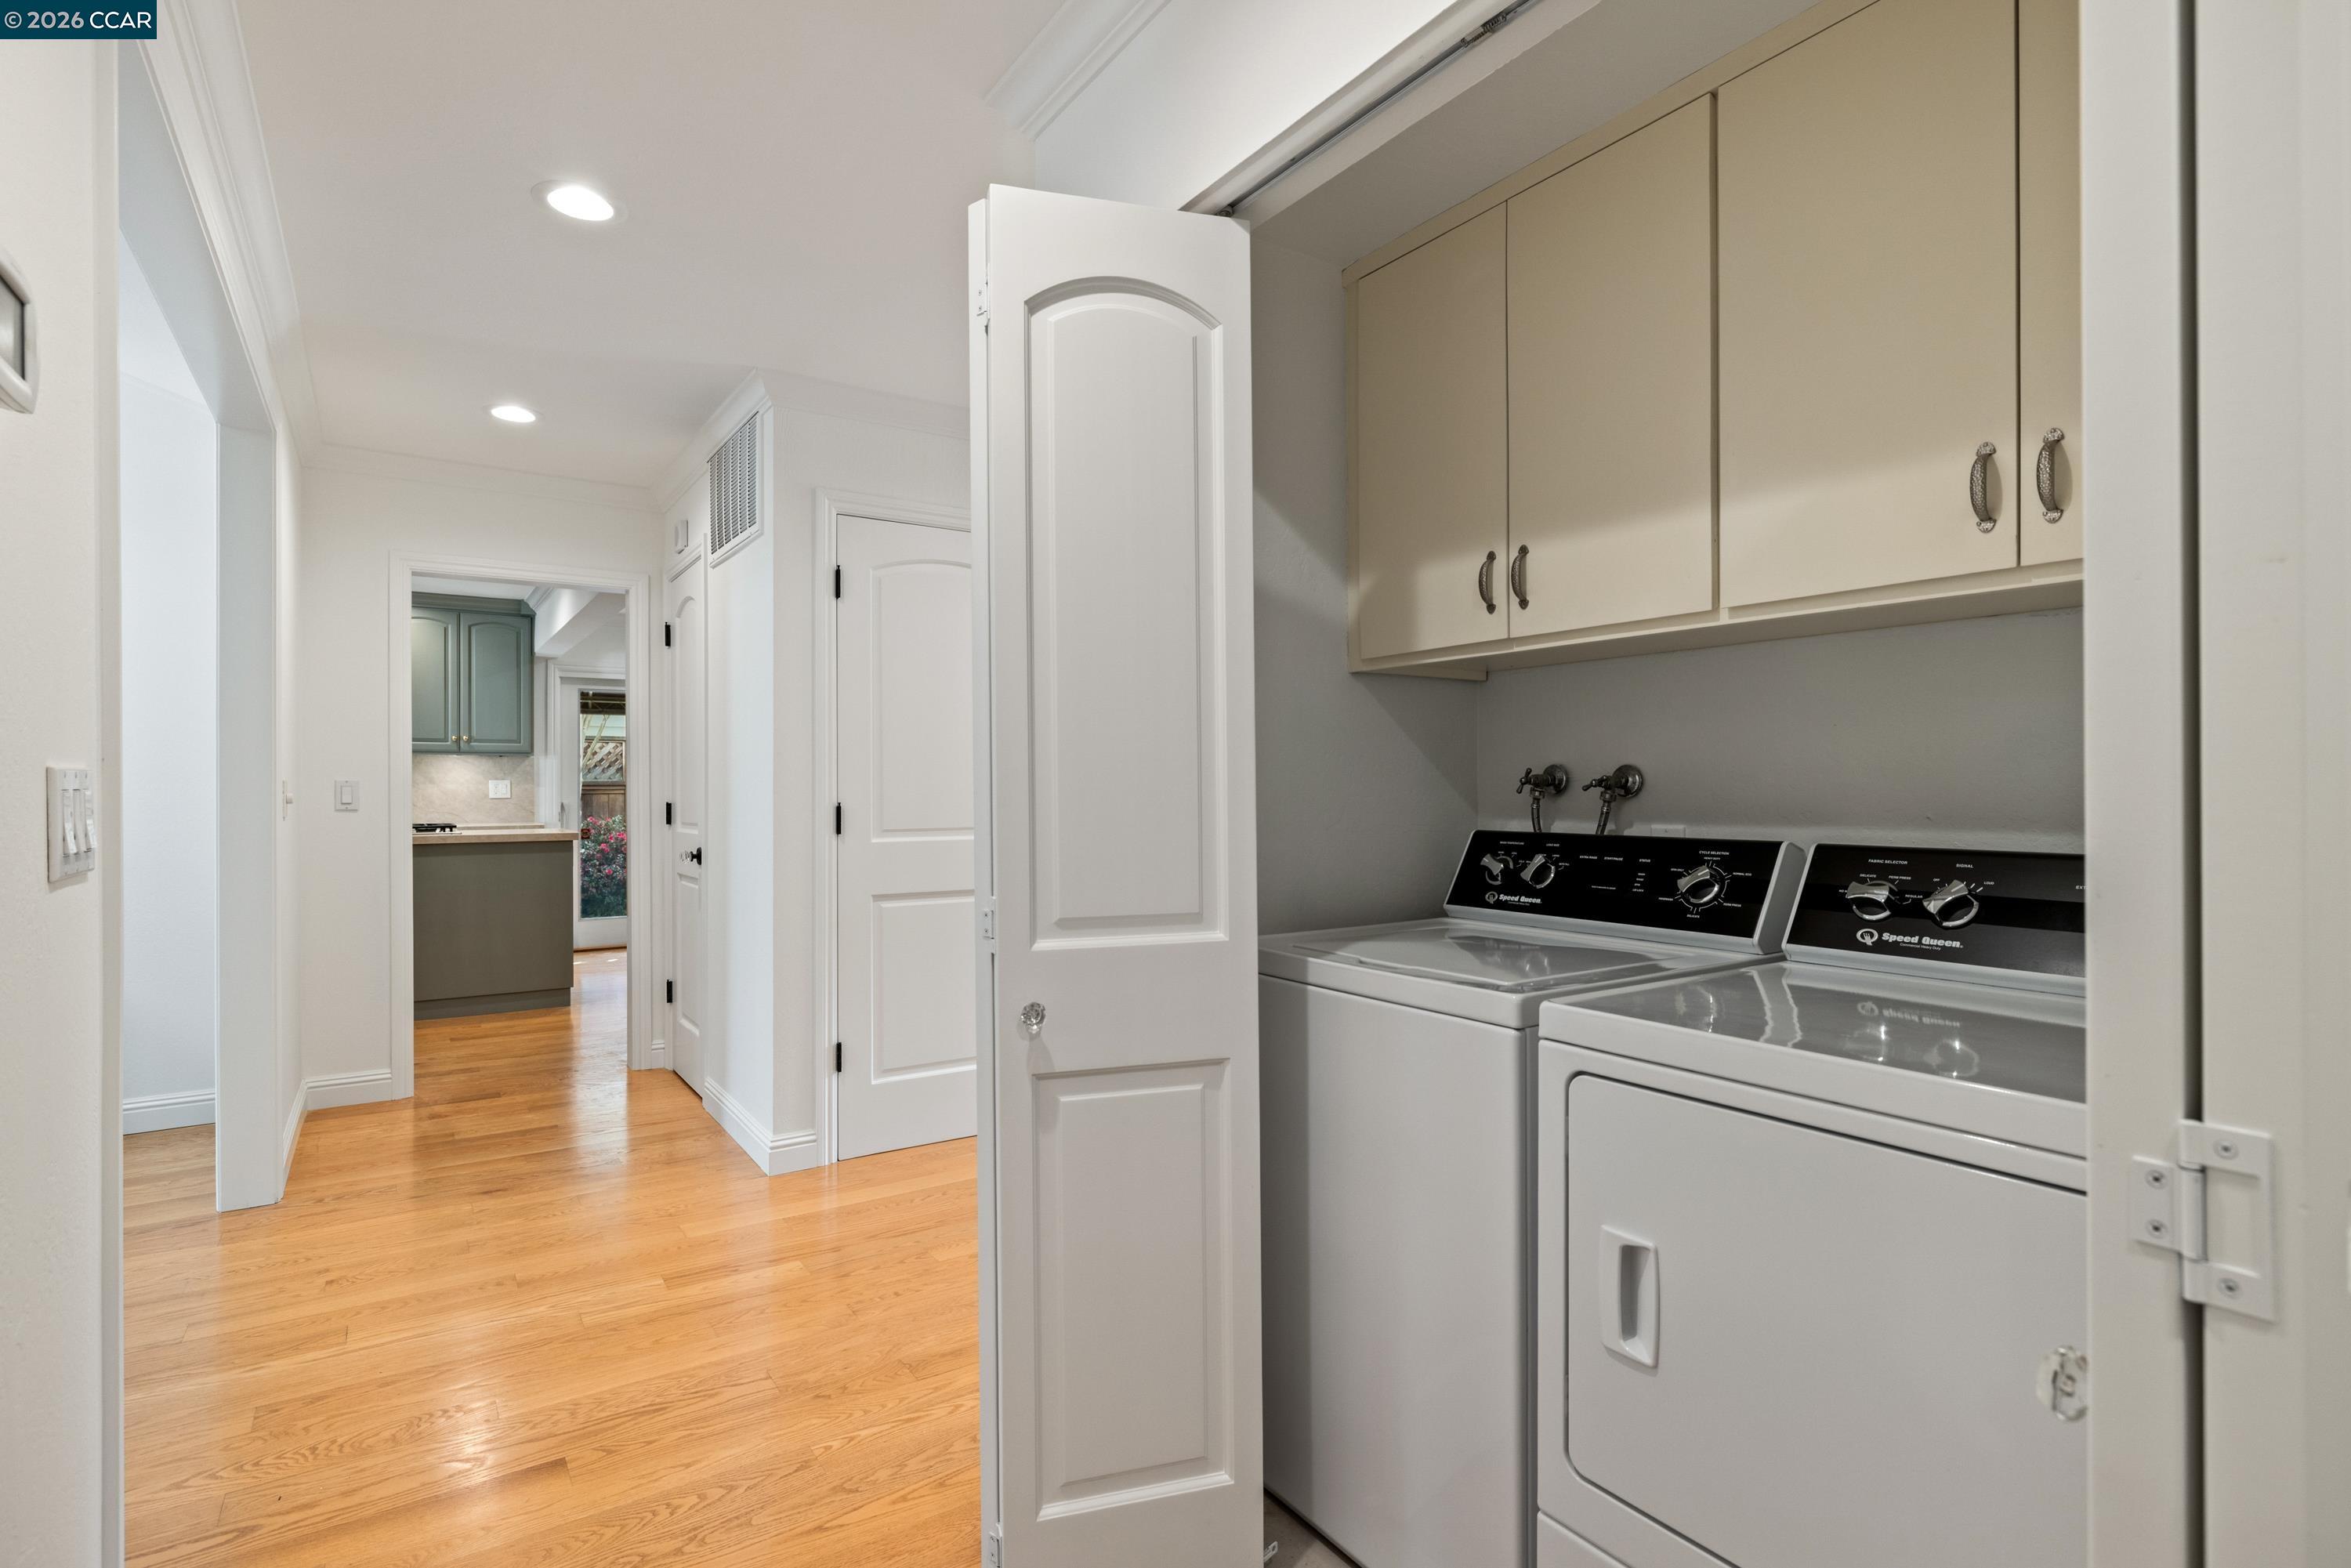
  • Laundry room Dryer, Laundry Closet, Washer
  • Flooring Hardwood, Tile, Carpet
  • Fireplace Insert, Gas, Gas Starter, Living Room, Other
  • APPLIANCES Dishwasher, Double Oven, Gas Range, Microwave, Oven, Refrigerator, Dryer, Washer, Water Filter System, Gas Water Heater, Tankless Water Heater
  • other interior Features Formal Dining Room, Office, Breakfast Bar, Breakfast Nook, Counter - Solid Surface, Pantry, Updated Kitchen

Area & Lot

  • Status For Sale
  • Living Area2,076 Sq.Ft.
  • Lot Area0.25 Acres
  • MLS® ID41152730
  • TypeResidential
  • YEAR BUILT1974
  • NeighborhoodLamorinda
  • Architecture StylesContemporary
  • View DescriptionGolf Course, Hills, Trees/Woods
  • School DistrictAcalanes (925) 280-3900

Exterior

  • STORIES2
  • Garage Space2.0
  • water SourcePublic
  • PoolNone, Community
  • roofComposition Shingles
  • lot featuresClose to Clubhouse, Level, Premium Lot, Back Yard, Front Yard, Landscaped, Private, Sprinklers In Rear
  • parkingAttached, Garage, Int Access From Garage, Side Yard Access, Enclosed, Garage Faces Front, Garage Door Opener, Side By Side
  • HEAT TYPEForced Air, Natural Gas, Fireplace Insert
  • AIR CONDITIONINGCeiling Fan(s), Central Air
  • sewerPublic Sewer
  • HOA AmenitiesClubhouse, Golf Course, Greenbelt, Fitness Center, Pool, Spa/Hot Tub, Tennis Court(s), Other, Close to Golf Course
  • other exterior FeaturesGarden, Back Yard, Front Yard, Garden/Play, Side Yard, Sprinklers Automatic, Sprinklers Front, Landscape Back, Landscape Front, Low Maintenance, Private Entrance, Yard Space

Financial

  • Sales Price$2,158,000
  • HOA $1,365/mo
image

Schedule a Showing

I would love to show you this beautiful property. Select your preferred date and time below. I will contact you shortly to confirm your appointment.

Schedule a Showing

I would love to show you this beautiful property. Select your preferred date and time below. I will contact you shortly to confirm your appointment.

Thank you for your interest in 733 Augusta Drive, Moraga, CA 94556. We are reviewing your request and will be in touch shortly!

Mortgage Calculator

Estimate your monthly mortgage payment, including the principal and interest, property taxes, and HOA. Adjust the values to generate a more accurate rate.

All estimates are provided for informational purposes only. Actual amounts may vary.
$0,000 Your Payment 20 15 65
$0,000 Your Payment

Lamorinda

Explore

Work With Us

Get assistance in determining current property value, crafting a competitive offer, writing and negotiating a contract, and much more. Contact us today.

Follow Us On Instagram